<-- style PDP --> 3016-9 Mabelle Avenue, Toronto - Condo Apt for lease for $2,700
  • new
  • for lease

3016-9 Mabelle Avenue

Toronto, Ontario, M9A 0E1 - Islington-City Centre West

$2,700

  • Neighbourhood

    Islington-City Centre West

  • Major Intersection

    Bloor & Islington

  • Listed Since: 1 day(s)

  • Last update: today

Overview

  • Property Type

    Condo Apt, Apartment

  • Bedrooms

    2

  • Bathrooms

    2

  • Square Feet

    600-699

  • Exposure

    North West

  • Total Parking

    1 Underground Garage

  • Locker

    None

  • Furnished

    Partially

  • Balcony

    Open

Property Description

Property description for 3016-9 Mabelle Avenue, Toronto

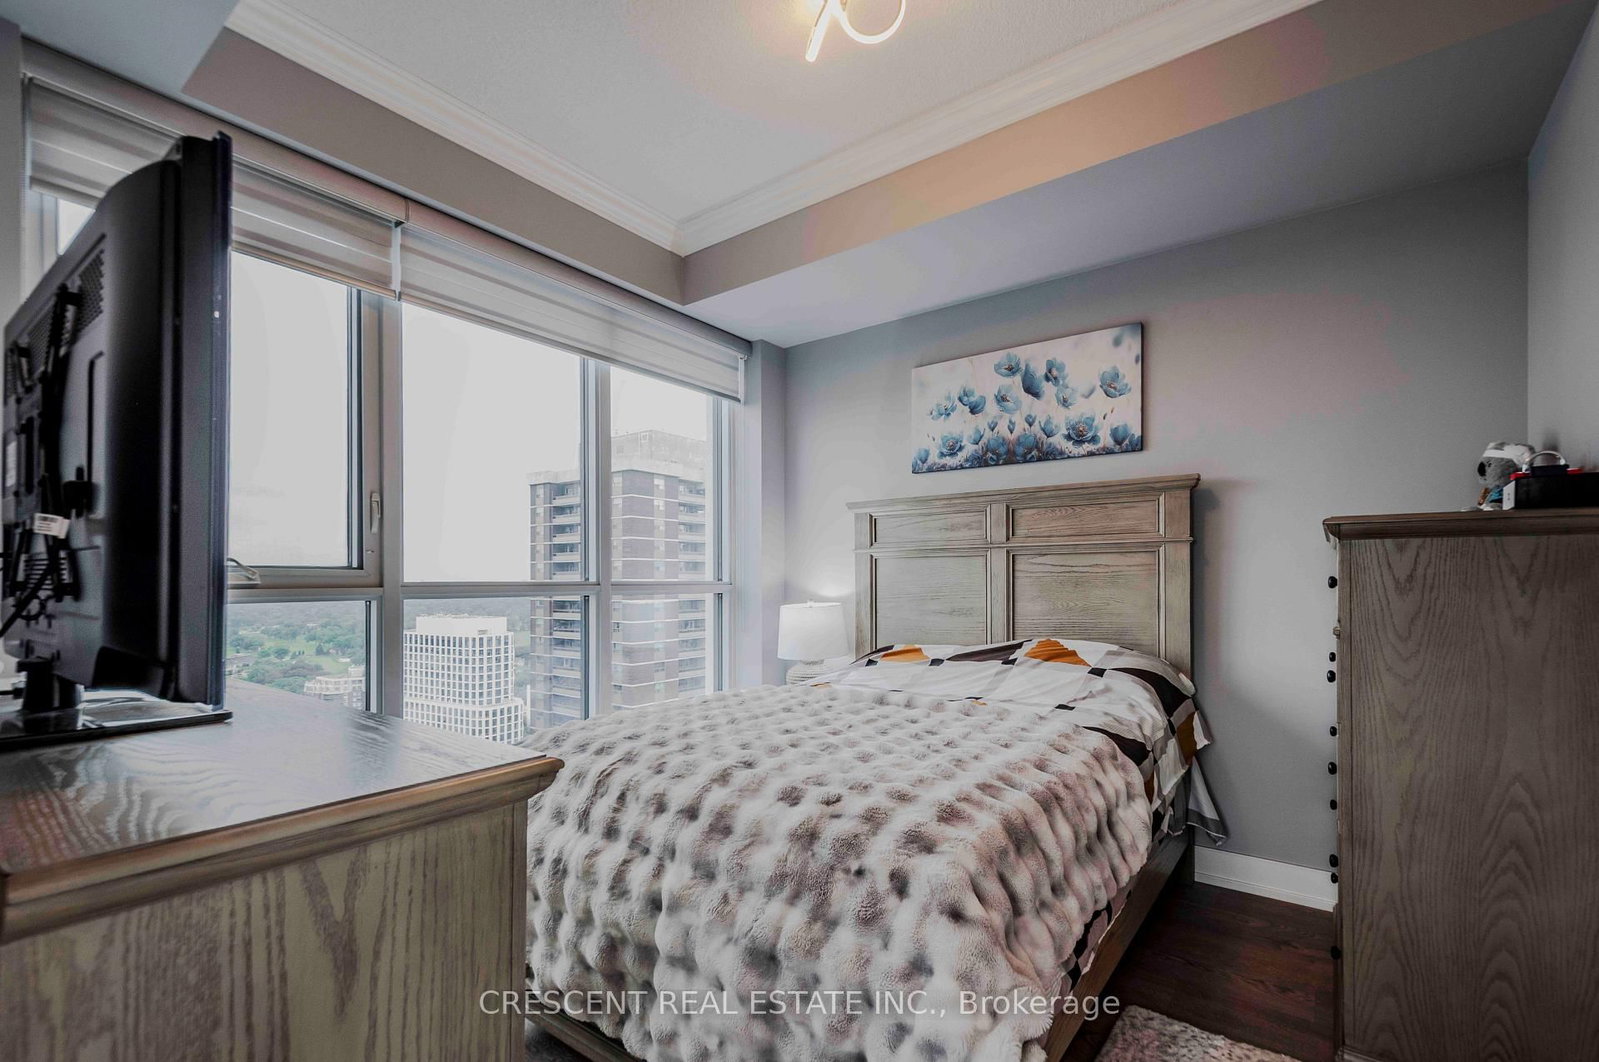
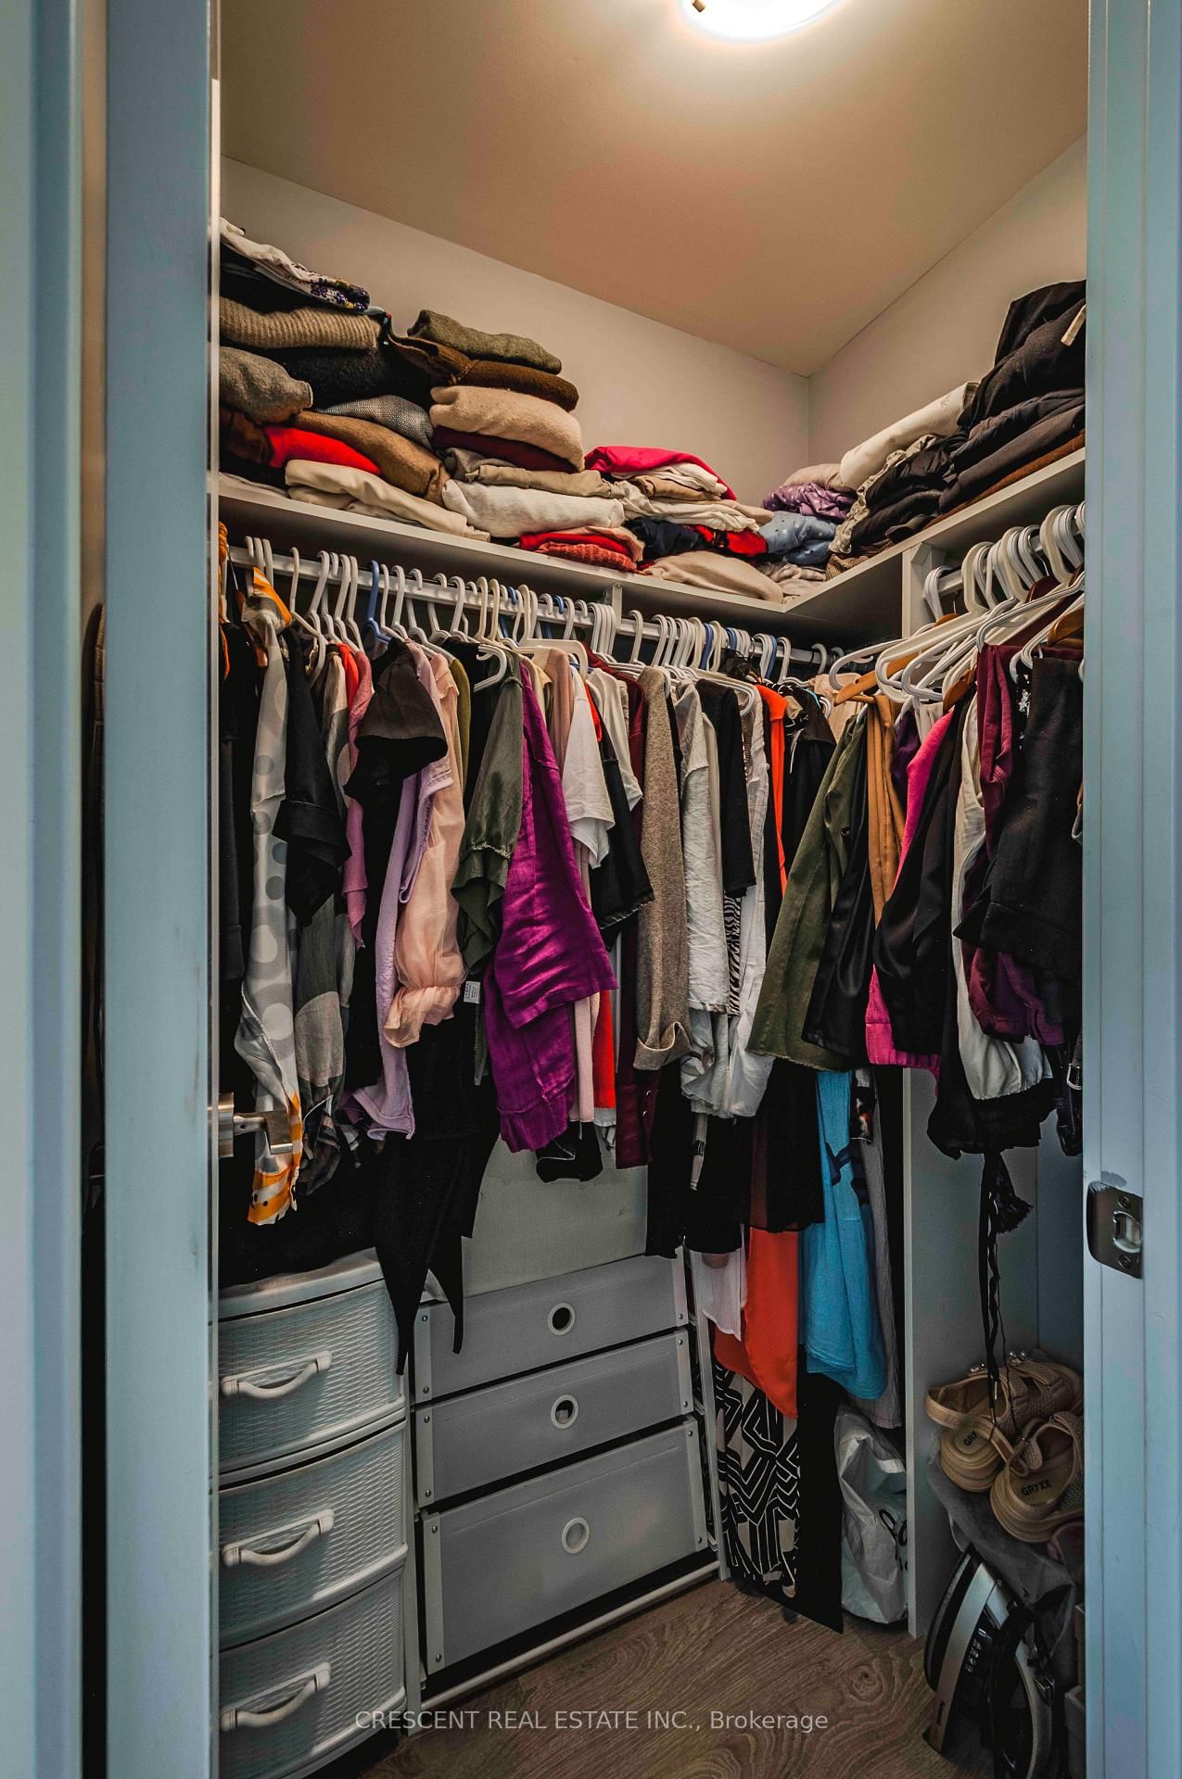
Welcome home to Unit 3016 at 9 Mabelle Ave - a premium, high-floor 2-bedroom, 2-bathroom corner suite in the highly desirable Bloorvista at Islington Terrace development by Tridel. One dedicated parking space and high-speed Rogers internet are conveniently included in the rent! This immaculate, 30th-floor home offers a bright and functional open-concept layout with elevated finishes throughout. The space boasts soaring 9-foot ceilings and has been beautifully upgraded with added crown moulding, modern pot lights, and premium upgraded light fixtures.Enjoy contemporary carpet-free flooring and expansive floor-to-ceiling windows providing an abundance of natural light across the spacious living and dining zones. The sleek kitchen comes complete with built-in, integrated appliances, offering a seamless transition to a private balcony with stunning, panoramic views. The intelligent split-bedroom layout maximizes privacy and space efficiency. The primary bedroom serves as a true retreat, featuring a spacious walk-in closet and its own private 4-piece ensuite bathroom. Across the unit, the second bedroom features a large window and is situated just steps from the second full 3-piece bathroom. A dedicated laundry closet with a stacked washer and dryer completes this perfect urban home.The property is being offered partially furnished for your convenience-please see the attached document for the full list of available furnishings and inclusions. Living here gives you exclusive access to over 50,000 sq. ft. of world-class indoor/outdoor amenities at the Terrace Club: 24H concierge, gym, spin studio, indoor pool, whirlpool, sauna, basketball court, yoga studio, games room, media room, guest suites, and more.Unbeatable location in Islington City Centre West-steps to Islington Subway Station, quick highway access (Hwy 427/QEW), and walking distance to local cafes, restaurants, and grocery stores.

Listed by CRESCENT REAL ESTATE INC.

  • MLS #

    W13790000

  • Sq. Ft

    600-699

  • Sq. Ft. Source

    MLS

  • Year Built

    0-5

  • Basement

    None

  • View

    Panoramic, Skyline

  • Garage

    Underground, 1 spaces

  • Parking Type

    Owned

  • Locker

    None

  • Pets Permitted

    N

  • Exterior

    Concrete

  • Fireplace

    N

  • Security

    n/a

  • Elevator

    Y

  • Laundry Level

    Main

  • Building Amenities

    Concierge,Elevator,Indoor Pool,Rooftop Deck/Garden,Visitor Parking,Gym

  • Maintenance Fee Includes

    Parking

  • Property Management

    DEL Property Management

  • Heat

    Forced Air

  • A/C

    Central Air

  • Water

    n/a

  • Water Supply

    n/a

  • Central Vac

    N

  • Cert Level

    n/a

  • Energy Cert

    n/a

  • Dining

    4.88 x 3.66 ft Main level

    Combined W/Living

  • Living

    4.88 x 3.66 ft Main level

    Combined W/Dining

  • Primary

    3.05 x 2.9 ft Main level

  • 2nd Br

    2.59 x 2.59 ft Main level

  • Laundry

    1.07 x 0.91 ft Main level

  • MLS #

    W13790000

  • Sq. Ft

    600-699

  • Sq. Ft. Source

    MLS

  • Year Built

    0-5

  • Basement

    None

  • View

    Panoramic, Skyline

  • Garage

    Underground, 1 spaces

  • Parking Type

    Owned

  • Locker

    None

  • Pets Permitted

    N

  • Exterior

    Concrete

  • Fireplace

    N

  • Security

    n/a

  • Elevator

    Y

  • Laundry Level

    Main

  • Building Amenities

    Concierge,Elevator,Indoor Pool,Rooftop Deck/Garden,Visitor Parking,Gym

  • Maintenance Fee Includes

    Parking

  • Property Management

    DEL Property Management

  • Heat

    Forced Air

  • A/C

    Central Air

  • Water

    n/a

  • Water Supply

    n/a

  • Central Vac

    N

  • Cert Level

    n/a

  • Energy Cert

    n/a

  • Dining

    4.88 x 3.66 ft Main level

    Combined W/Living

  • Living

    4.88 x 3.66 ft Main level

    Combined W/Dining

  • Primary

    3.05 x 2.9 ft Main level

  • 2nd Br

    2.59 x 2.59 ft Main level

  • Laundry

    1.07 x 0.91 ft Main level

Thinking of Selling?

Find Out Your Home’s Value in Today’s Market!

No Email or Signup is required to view your home estimate.

estimate your home value

Contact Manoj Kukreja

Sales Representative,
Century 21 People’s Choice Realty Inc.,
Brokerage
(647) 576 - 2100

Manoj profile avatar

Inventory Graph

10 9 8 7 6 5 4 3 2 1 0 1 Months of inventory SELLER'S Market BALANCED Market BUYER'S Market

Thinking of Selling?

Find Out Your Home’s Value in Today’s Market!

No Email or Signup is required to view your home estimate.

estimate your home value

Contact Manoj Kukreja

Sales Representative, Century 21 People’s Choice Realty Inc., Brokerage
(647) 576 - 2100

Manoj profile avatar

Recent Sold Listings in Islington-City Centre West, Toronto

Popular Cities